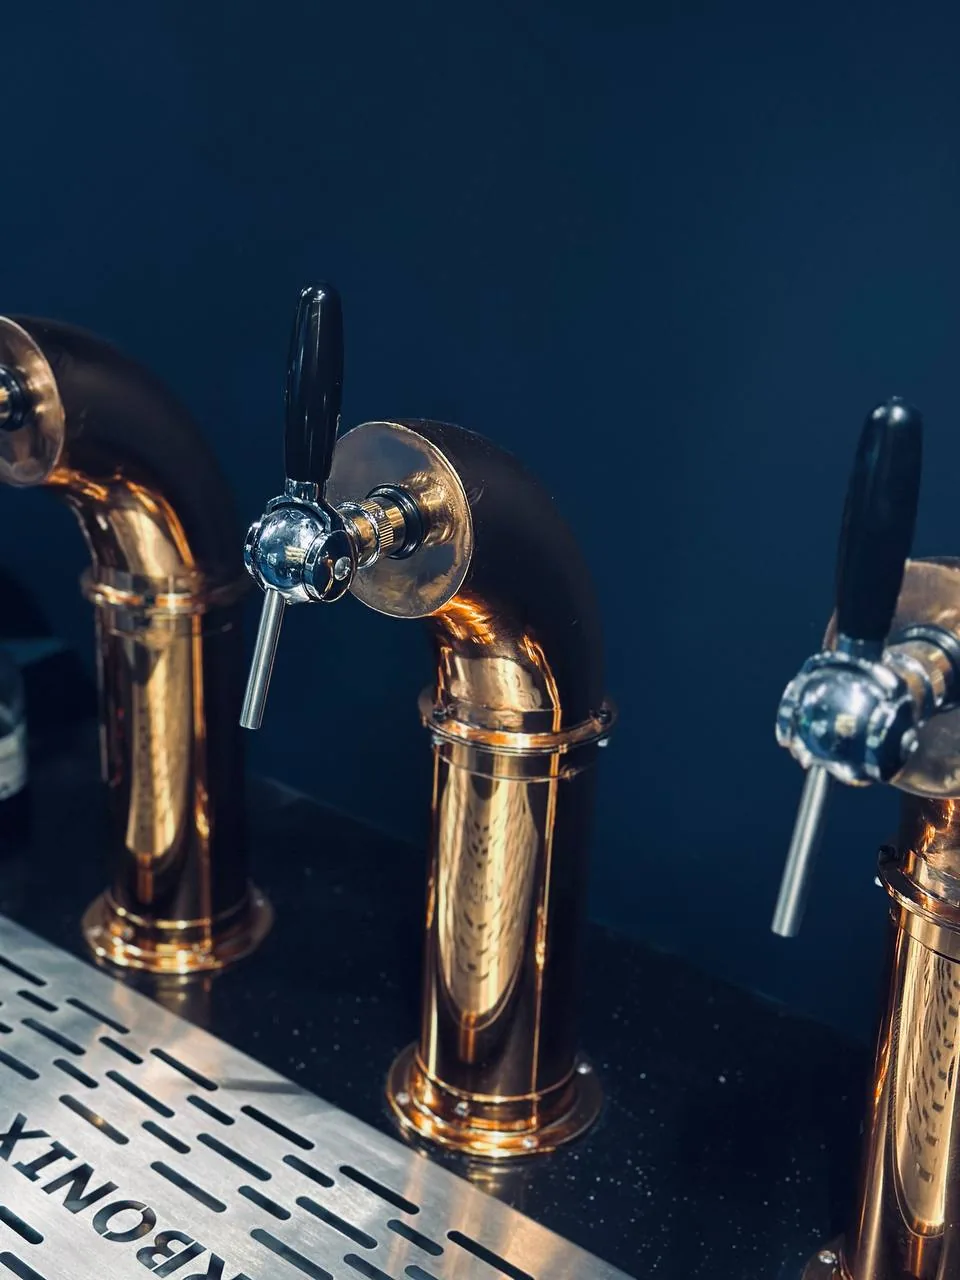
In most projects, tower placement is settled in the last meeting, based on a photograph. It is usually the decision that costs time every single day a year later. Where the tower sits determines how many steps a barista takes in a shift and how often their path crosses a colleague's.
The three zones behind the counter
Every professional counter effectively has three zones: the order-and-hand-off zone facing the guest, the production zone holding the espresso machine and tools, and the support zone with fridge, storage and washing. A healthy workflow means movement happens mostly between the first two.
The tower belongs on the boundary between production and hand-off. Push it toward the support zone and every cold drink adds a round trip. Push it too far toward the guest edge and the collection queue starts colliding with the barista's working space.
Four common mistakes
- Putting the tower in a corner to “save space” — the result is a permanent bottleneck at the busiest hour.
- Ignoring the height of the tallest glass on the menu when choosing the tower form.
- Specifying a drip tray smaller than the real spill pattern — it must cover the full tap span.
- Forgetting service access: the under-counter unit must be reachable without lifting the countertop.
When the tower is part of the architecture
In a hotel lobby or a flagship space, the tower is also a visual element in the guest's sightline. Here the criteria change: the rhythm of towers against columns and openings, how the finish catches light, and serve height relative to average guest stature. These are architectural decisions and belong to the drawing stage, not the installation stage.
Our experience is that when the tower enters the project at drawing stage, a simpler and cheaper solution almost always emerges than when it is raised in the final week before opening.
Workflow decides where the tower goes; aesthetics then confirms it — not the other way round.
Related Articles